Industrial · For lease
Building · 9,858 m²
An industrial property for manufacturing, storage and logistics in the northern Nuevo León industrial corridor.

9,858 m²Building area
18,820 m²Land area
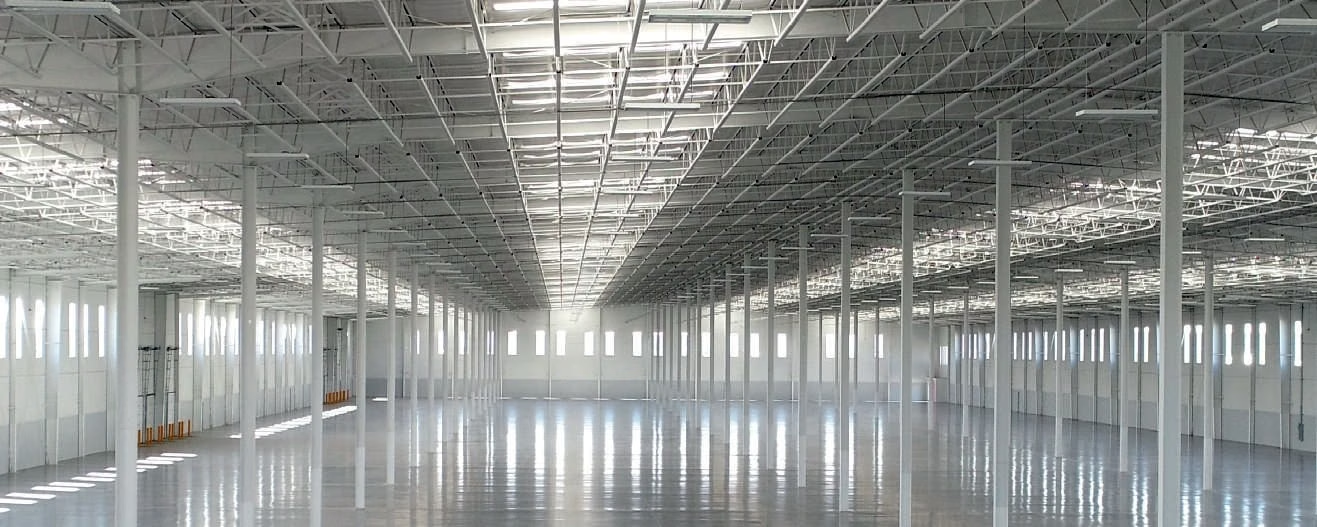
9.14 mClear height
Specifications
Space for your operations
- Land area
- 18,820 m²
- Building area
- 9,858 m²
- Clear height
- 9.14 m
- Offices
- 200 m²
- Loading and unloading
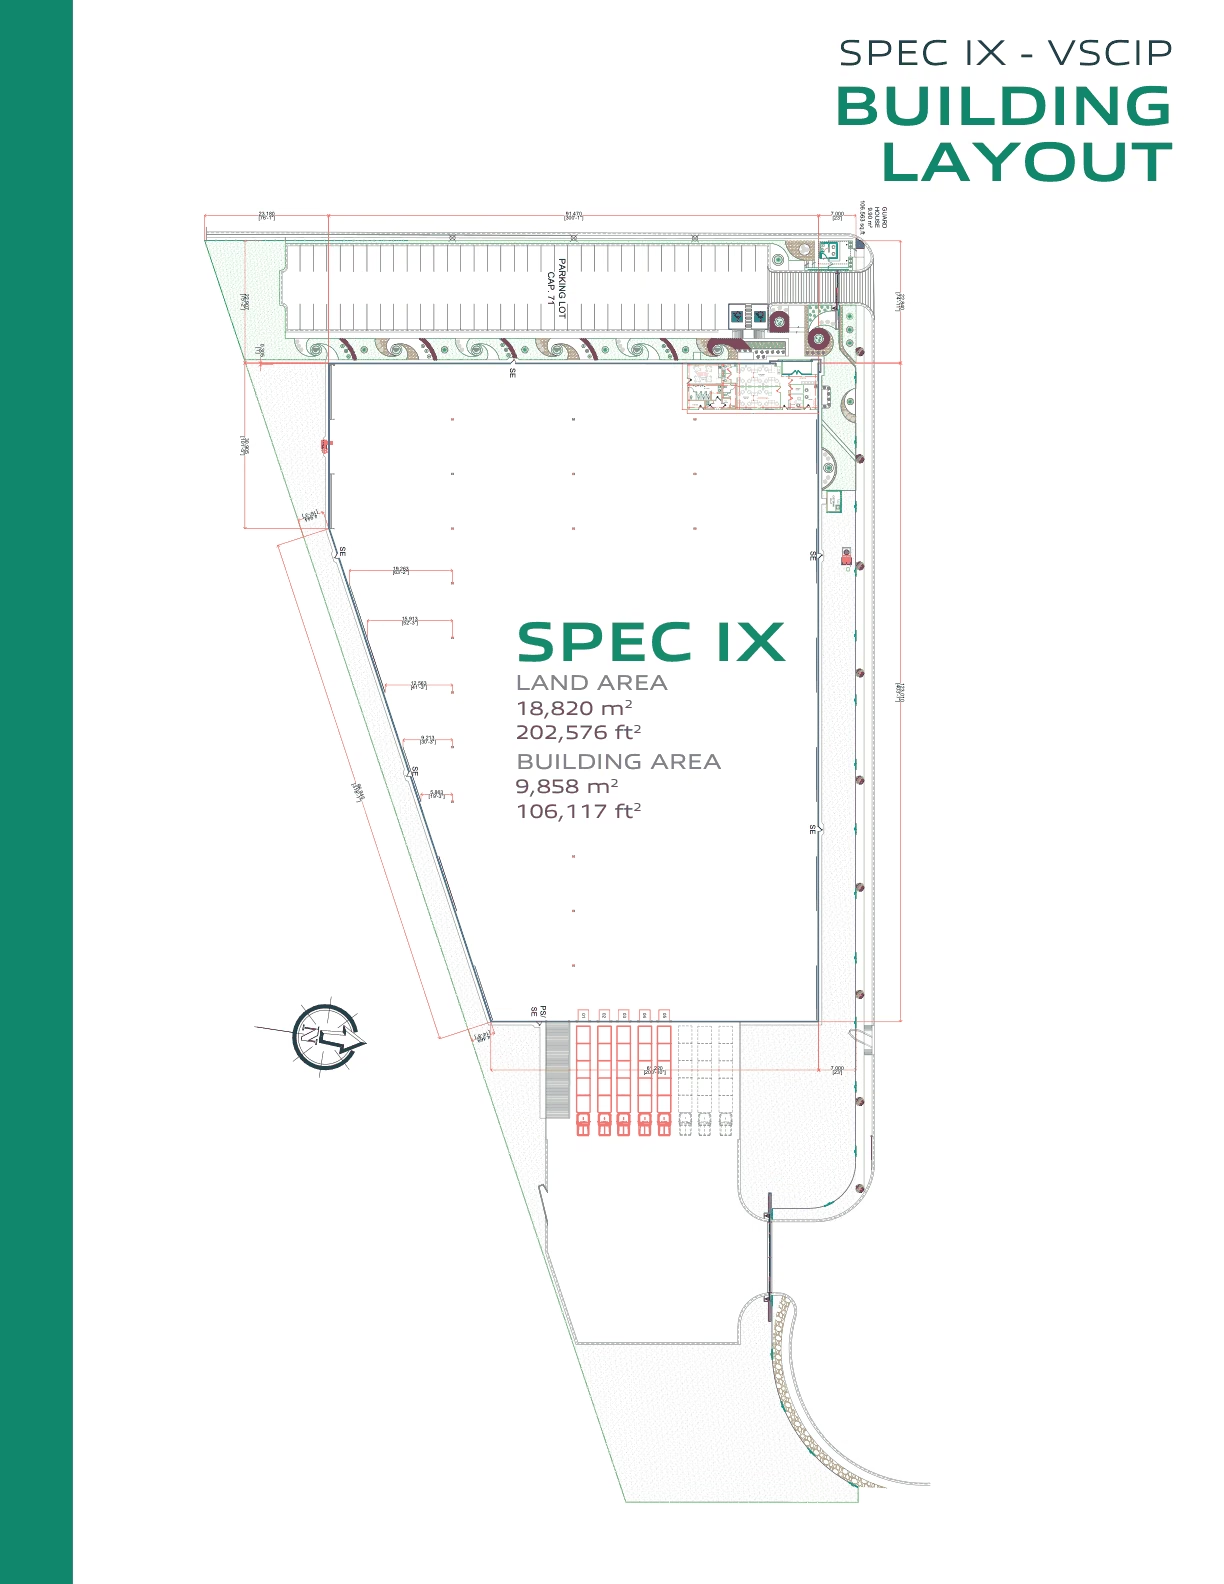
- 5 loading docks + 3 loading positions
- Ramps
- 1 concrete
- Parking
- 71 spaces
- Concrete floor
- 15 cm thick
- Column spacing
- 10.20 × 22.638 m
- Structure
- Rigid steel frames
- Walls
- Precast concrete
- Roofing
- Standing Seam
- Skylights
- Approximately 4%
- Substation
- 500 kVA
- Security gatehouse
- 9.90 m²
- Ventilation
- 3 air changes per hour
Floor plan
Building layout
Private presentation
Explore this opportunity
Request your private presentation to review available options and up-to-date prices.
 Request presentation
Direct service for buyers.