Arboleda · San Pedro Garza García
Roble 700
Areas · 80–150 m²
Original design.
An authentic way of living.


Contemporary Mexican architecture by Tatiana Bilbao Estudio. A project bringing together flexible apartments, privacy and a close connection to life at Arboleda.
The setting
Arboleda’s energy.
The calm of home

On one of Arboleda’s main avenues, Roble 700 combines residential and retail spaces. A setting that brings together urban life, gathering places and nearby green spaces.
The apartments
The beauty
of the essential
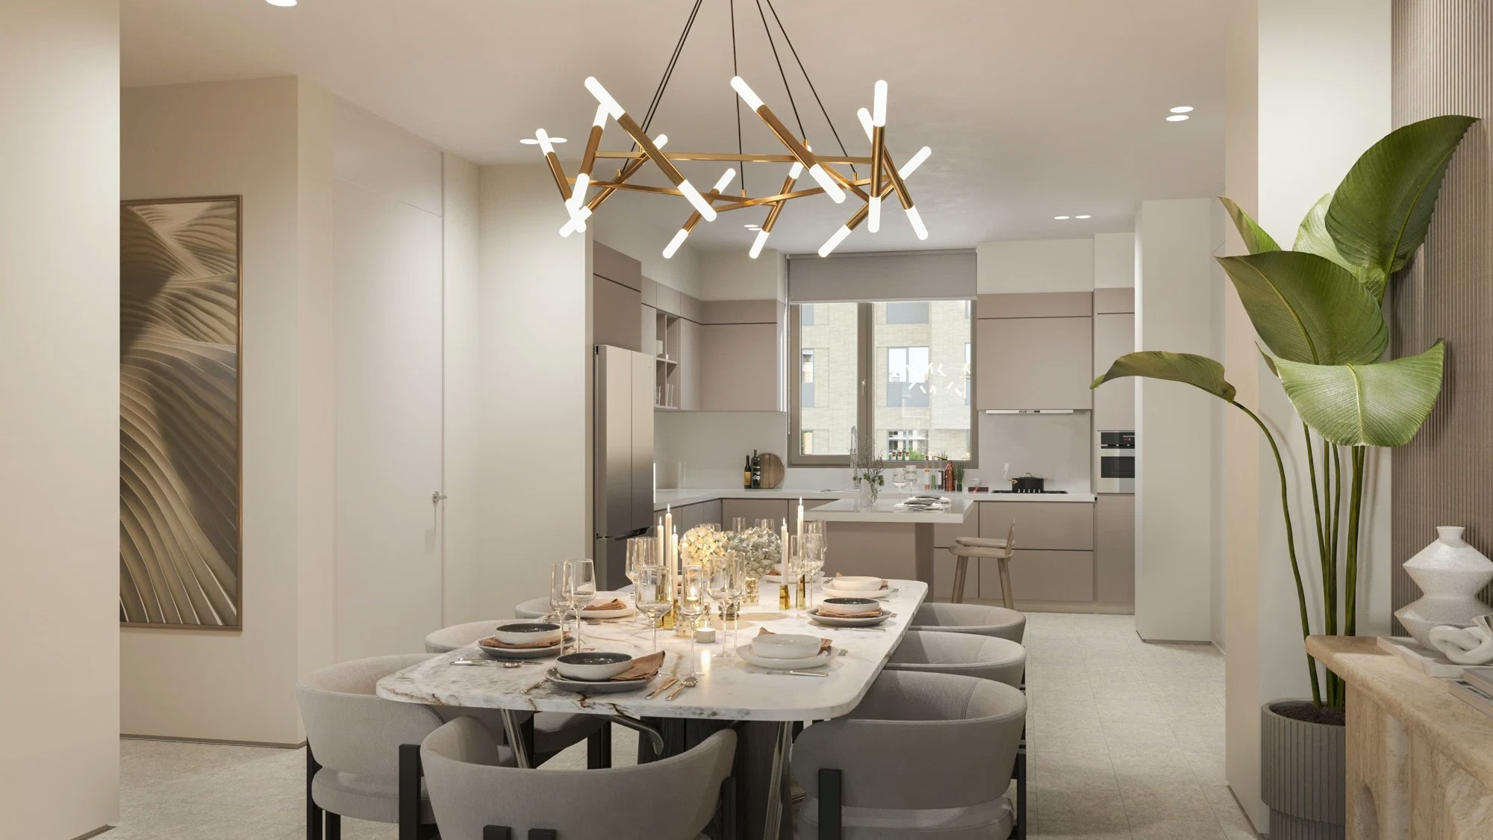

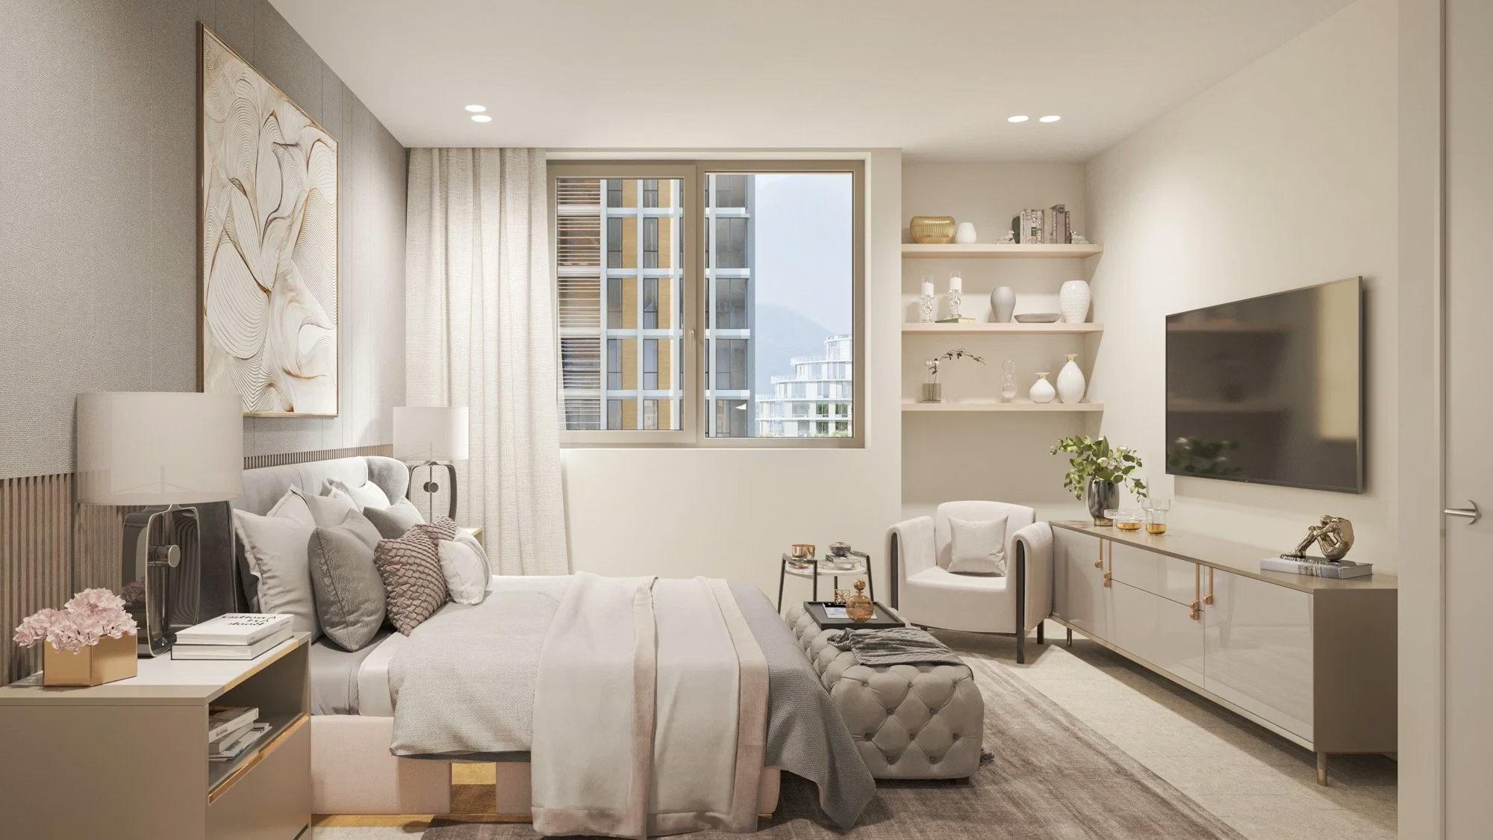
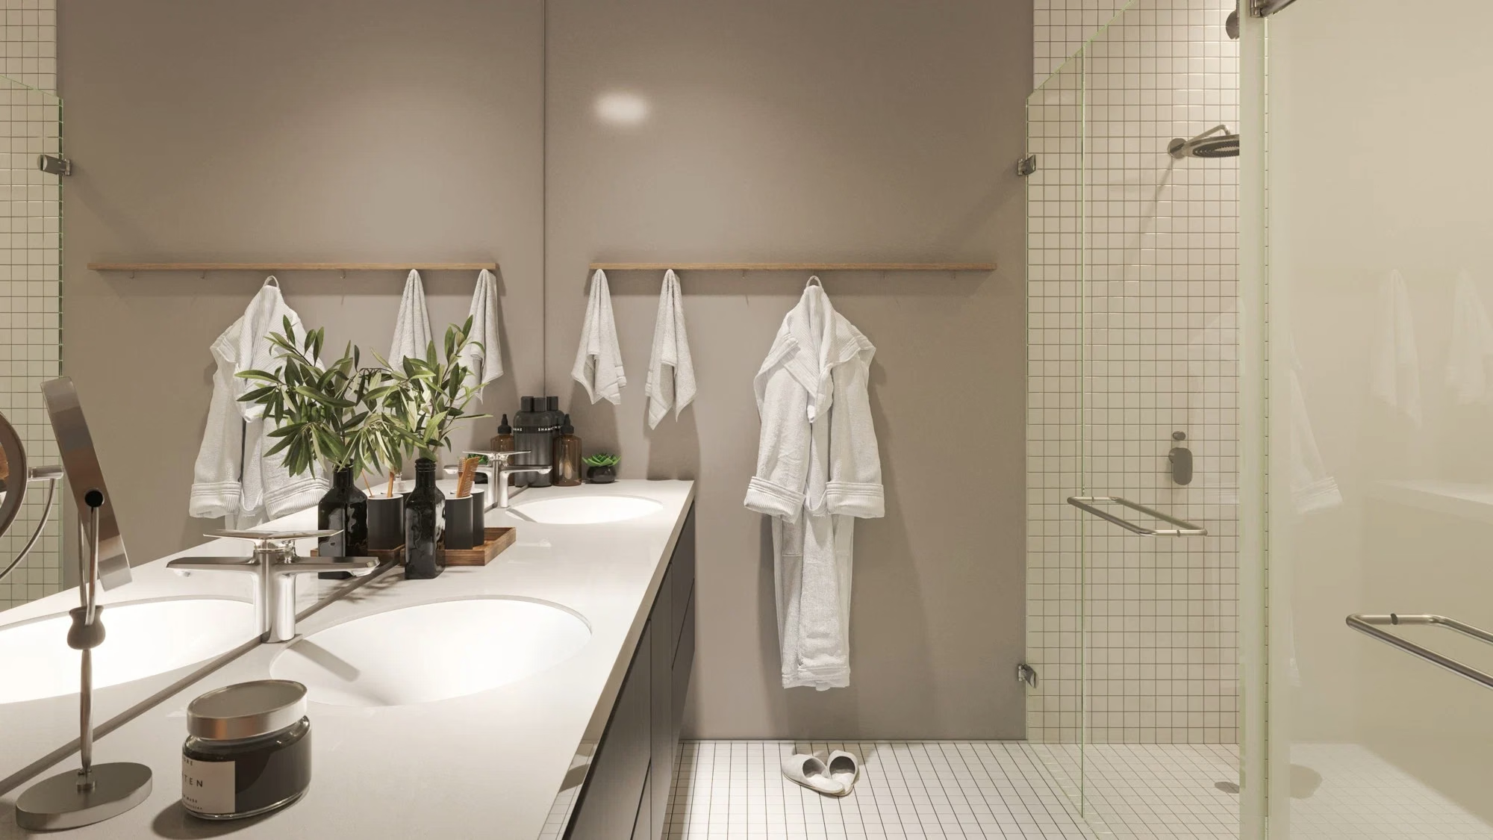
A collection of 150 apartments, with adaptable layouts and spaces that prioritize simplicity, functionality and everyday moments.
Privacy and design
A more personal
arrival
Four cores with independent lobbies and eight elevators organize access to the residences. The project includes a central reception with 24/7 concierge service, a private interior courtyard and underground parking reserved for residents.
Amenities
A collection
of experiences



Spaces for exercise, connection, outdoor enjoyment and moments of wellness, arranged across different levels of the project.

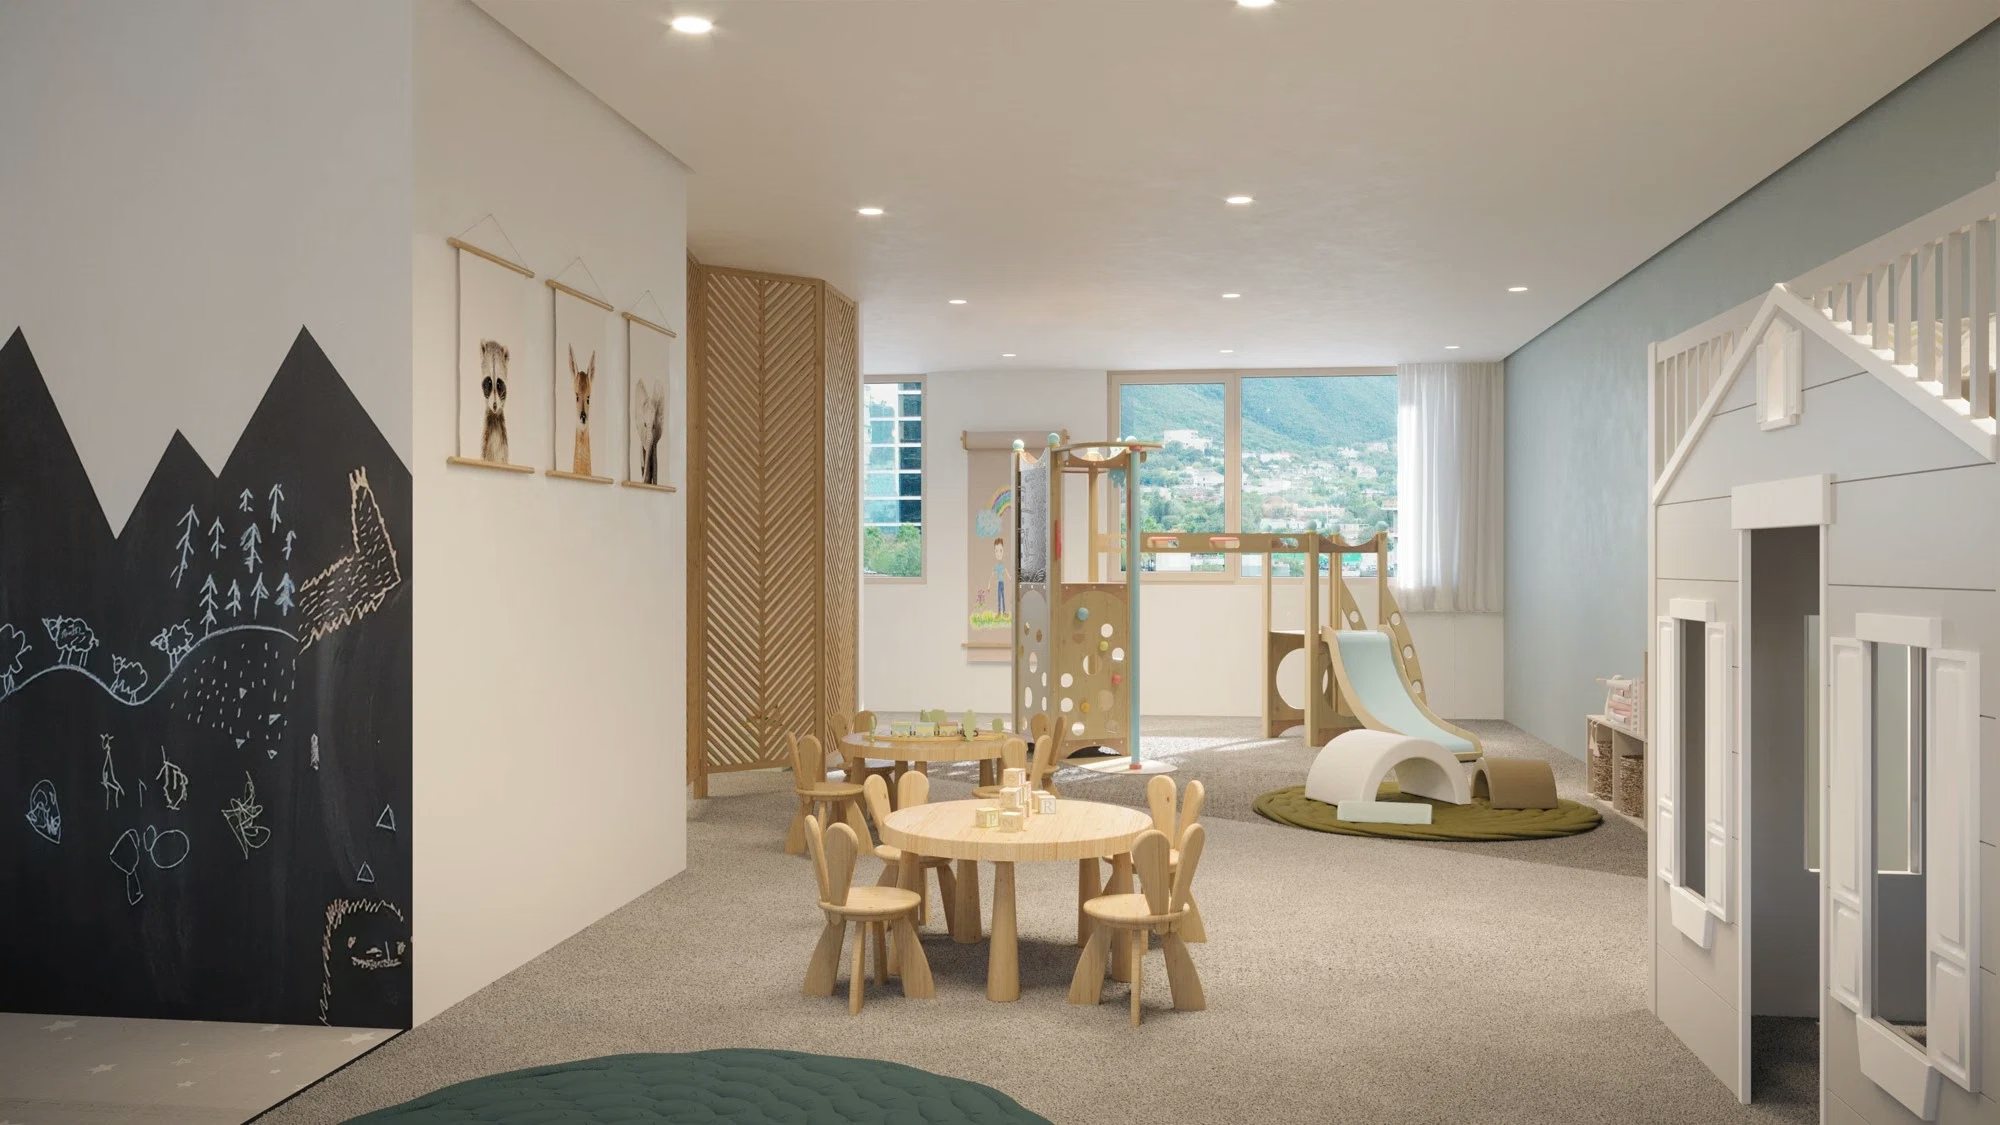

Levels 3, 8 and 9
- Level 3 · Fitness center and children’s playroom
- Level 8 · Outdoor social area
- Level 9 · Outdoor social area and multipurpose room
Level 10
- Barbecue areas
- Event room
- Terrace and rooftop bar
- Pool
- Wellness area
Direct service for buyers
Discover Roble 700
in private
Request your private presentation to review available options and up-to-date prices.
 Request presentation