City · Private residences
Tres Vientos
An entire floor.
A private way to live.
Full-floor residences of 700 m², with 40 m² terraces and one residence per floor. Generous proportions, open views and shared spaces designed for everyday comfort.
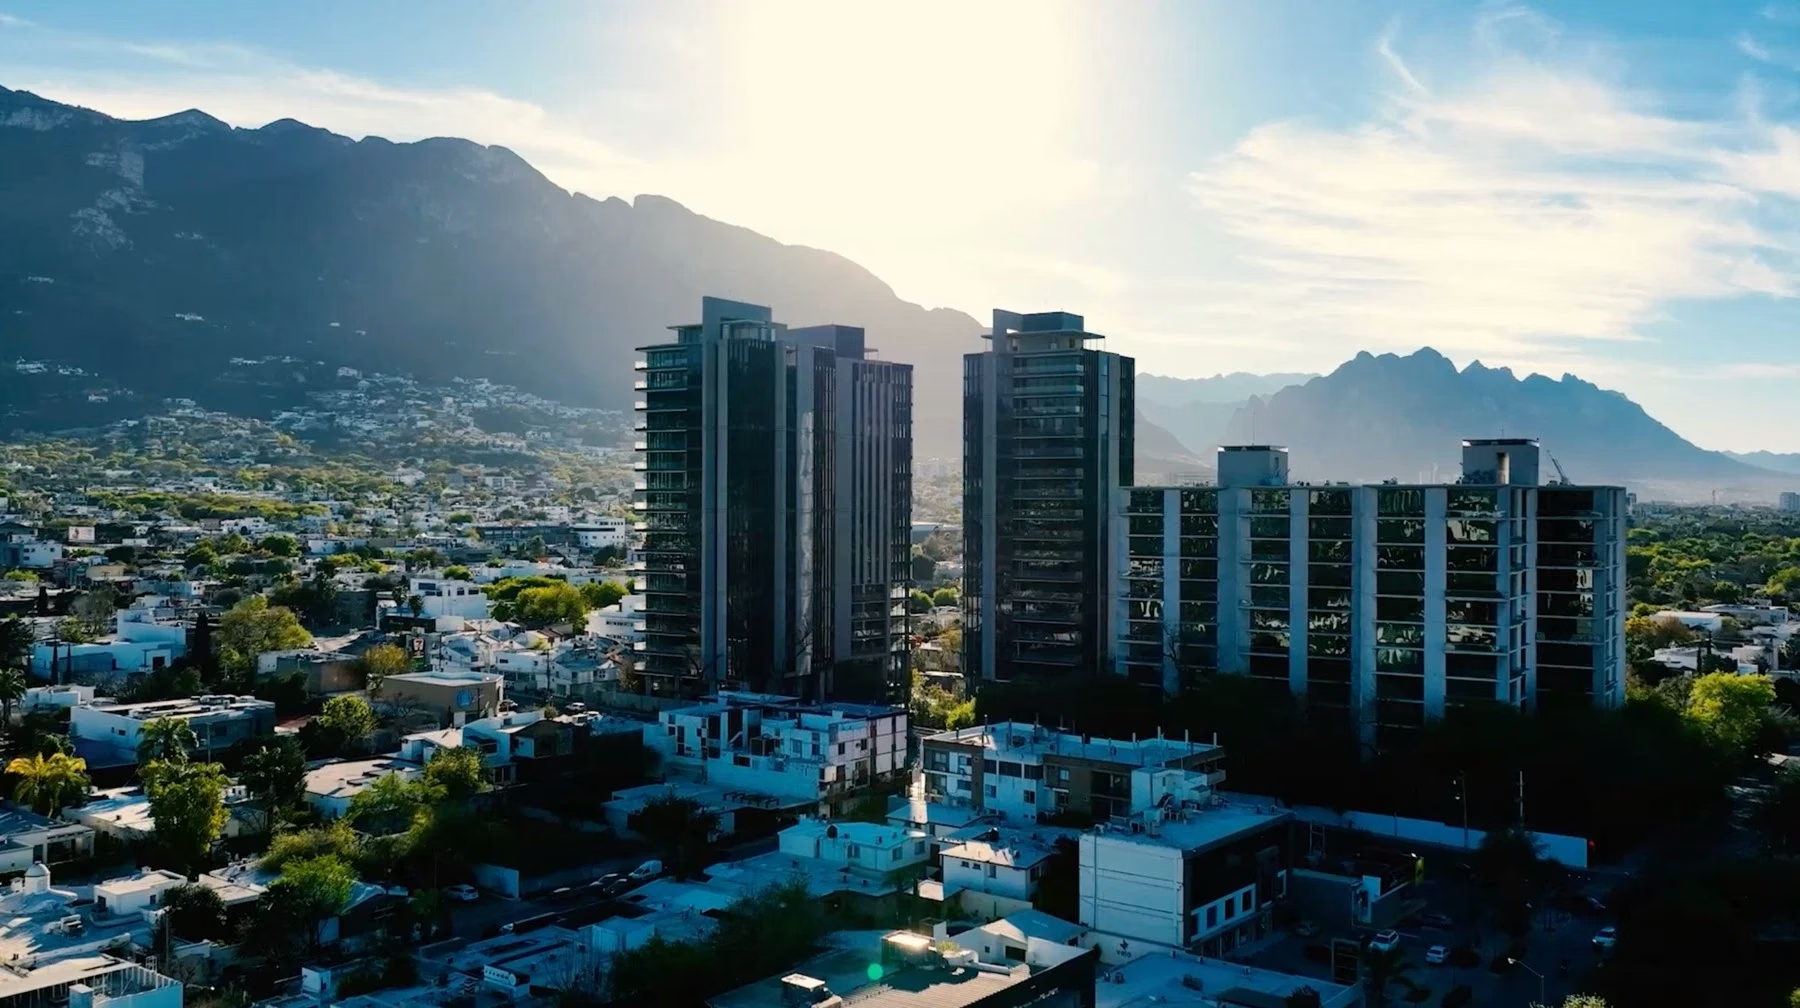
Tres Vientos
Life at Tres Vientos
The residences
Space to make it your own
Three- and four-bedroom layouts are available. Residences are delivered in grey shell condition, allowing interiors and finishes to be defined to your preferences. Each residence includes four parking spaces and a storage unit. Two elevators, two staircases and Duo-Vent thermal glazing complement the design.
Gardens and views
A connection to the outdoors
Three towers, each with 17 residences, on an 8,000 m² site. Landscaped paths, a pool and an organic garden bring nature into daily life.



Shared spaces
Comfort beyond your residence

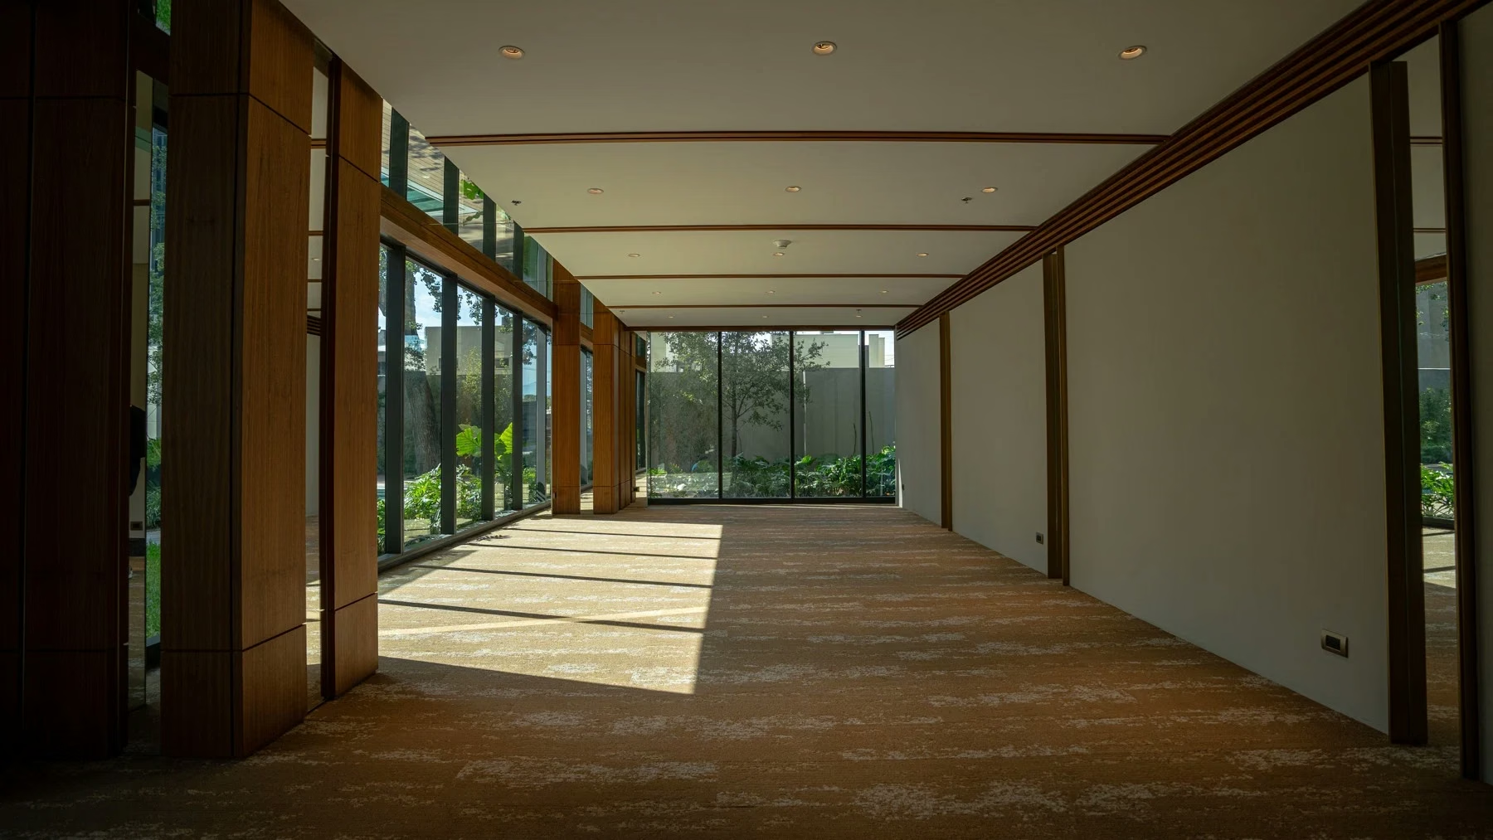
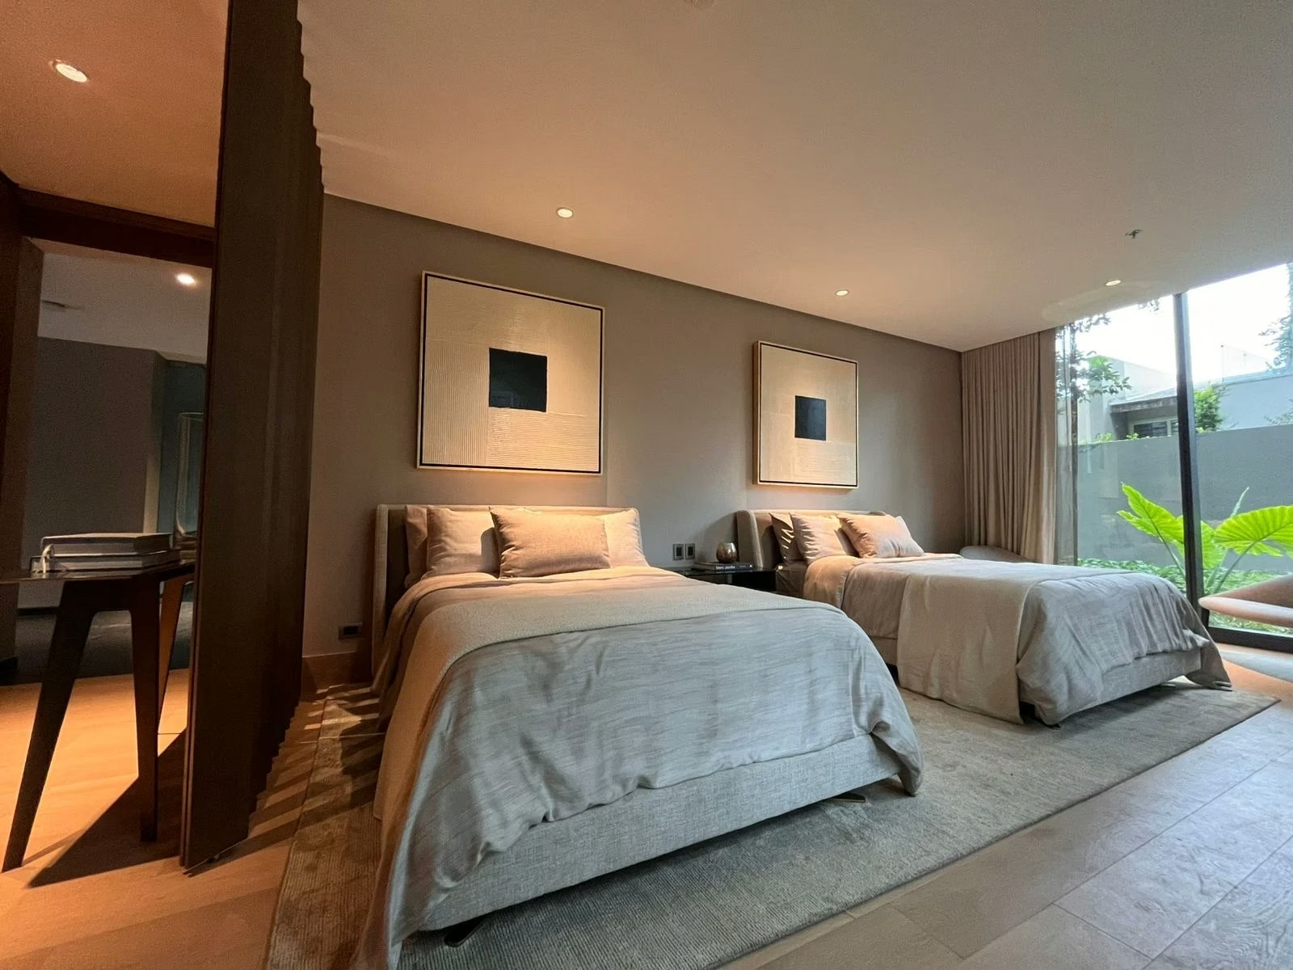
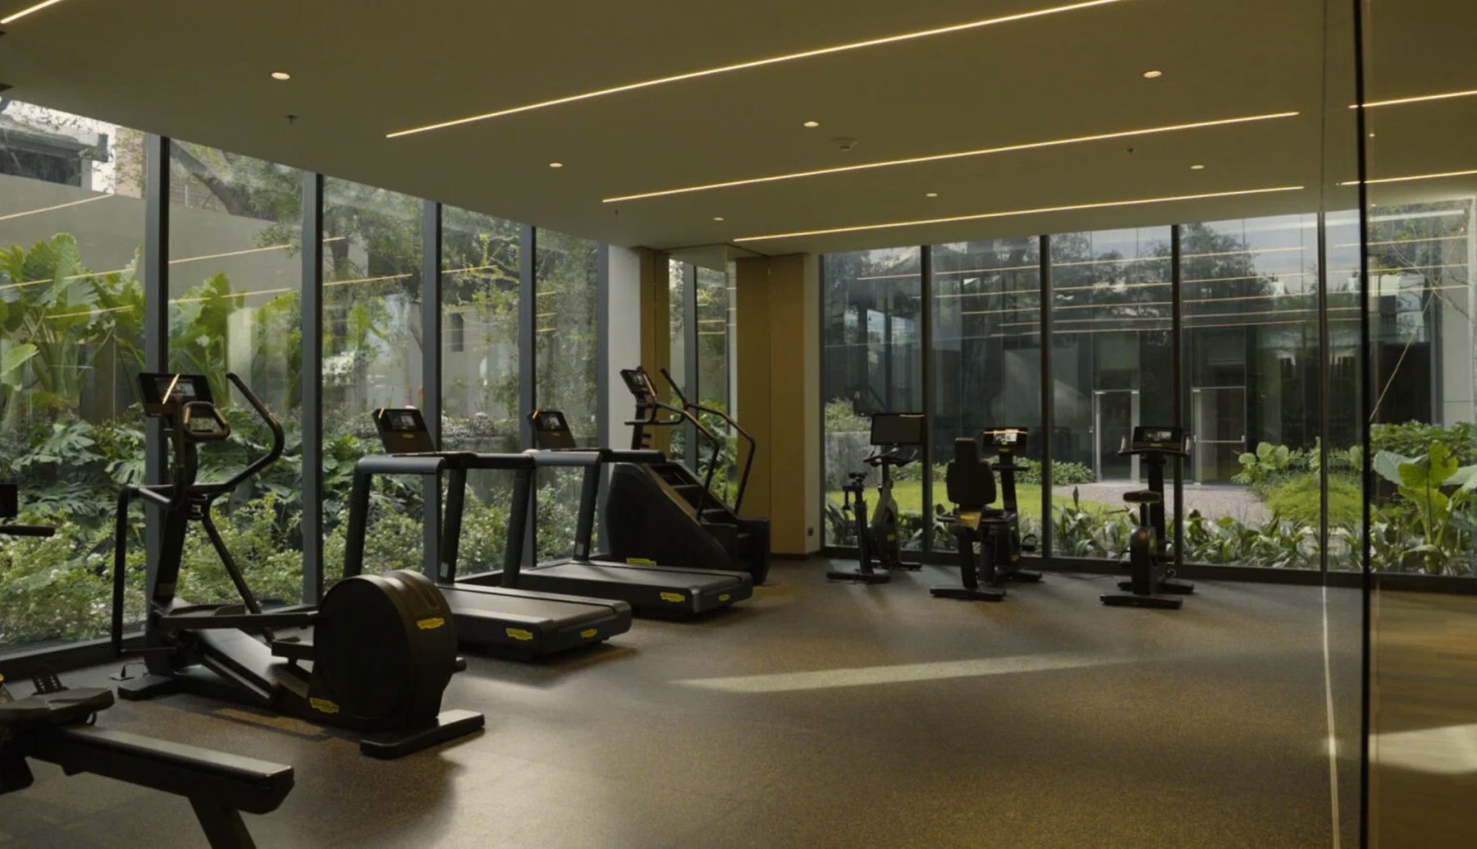
A lobby designed by Ernesto Vela Arquitectos, meeting room, one equipped gym per tower, yoga room, guest suites, event room and an exclusive residents’ bistro. A pet-friendly setting.
Private presentation
Discover Tres Vientos
Request your private presentation to review available options and up-to-date prices.
 Request presentation