Punto Central · San Pedro Garza García
Ventum
Areas · 440–819.2 m² total
Space to live.
Privacy to enjoy.

Three towers with one residence per floor, designed to connect generous interiors, terraces and a balanced life within Punto Central.
The setting
Connected
to San Pedro

Part of the Punto Central Master Plan and integrated into Distrito Valle del Campestre, Ventum combines connectivity, design and spaces for a balanced community life.
Apartments · Type A
440 m²
on a single level


The Type A apartment is arranged on a single level with three bedrooms. Its 440 m² total area comprises 400 m² of interior space and 40 m² of terraces and balconies. It includes three parking spaces and a 10 m² storage room.
Skyhomes
Two levels.
Approximately 820 m²



Skyhomes are residences arranged over two levels, with approximately 820 m² of total area, double-height living and dining areas, and terraces. The layout and features of each Skyhome are presented individually.
Amenities
Wellness and connection.
Room for every moment




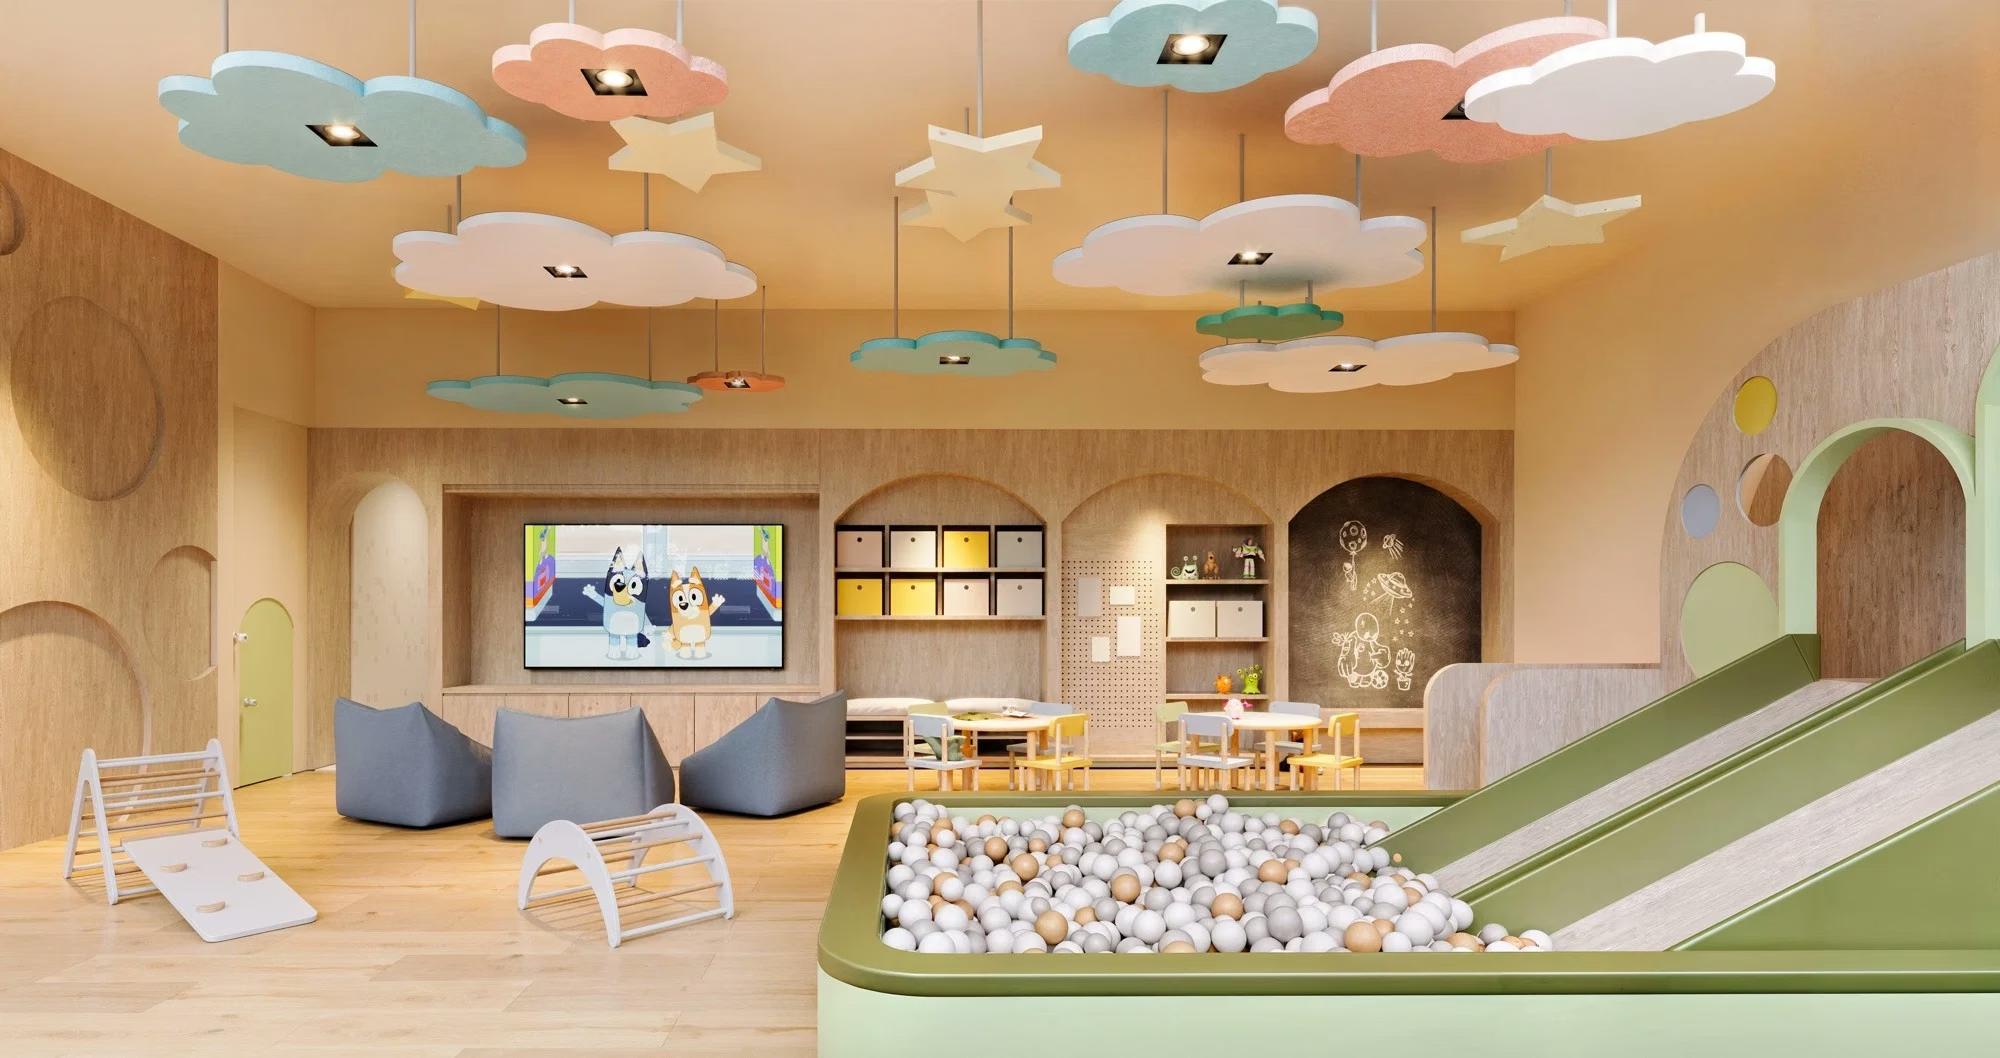
Indoor and outdoor amenities across two levels, with spaces for connection, exercise and enjoying time at home.
Level 1
- Lobby and concierge
- Kids Corner and outdoor playground
- Virtual golf
- Event room and private room
- Whisky Room and Tea Lounge
- Green spaces, barbecue areas and pet park
- Valet and package storage
Level 2
- Library
- Beauty salon
- Fitness Studio
- Fitness center
- Pool
Collaborators
A shared vision
of design
Direct service for buyers
Discover Ventum
in private
Request your private presentation to review available options and up-to-date prices.
 Request presentation